4123 N Illinois ST, Indianapolis, IN 46208
REQUEST A TOUR If you would like to see this home without being there in person, select the "Virtual Tour" option and your agent will contact you to discuss available opportunities.
In-PersonVirtual Tour
Listed by Nathaniel VanPelt • eXp Realty, LLC
$ 630,000
Est. payment | /mo

3 Beds

3 Baths

3,008 SqFt


$ 630,000
Est. payment | /mo

3 Beds

3 Baths

3,008 SqFt

Open House

Sun Sep 06, 12:00pm - 2:00pm

Key Details

Property Type Single Family Home

Sub Type Single Family Residence

Listing Status Active

Purchase Type For Sale

Square Footage 3,008 sqft

Price per Sqft $209

Subdivision Marindale & Co Sub

MLS Listing ID 22121861

Bedrooms 3

Full Baths 1

Half Baths 2

HOA Y/N No

Year Built 1926

Tax Year 2025

Lot Size 0.290 Acres

Acres 0.29

Property Sub-Type Single Family Residence

Property Description

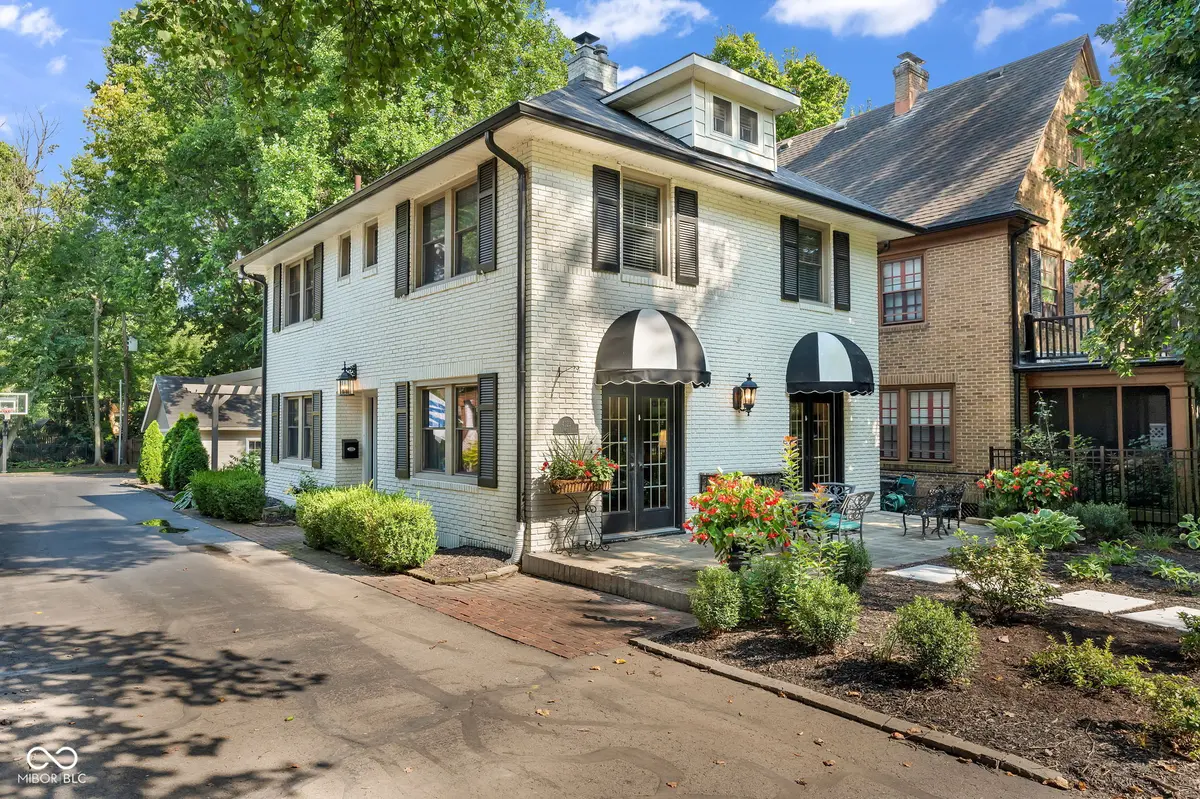
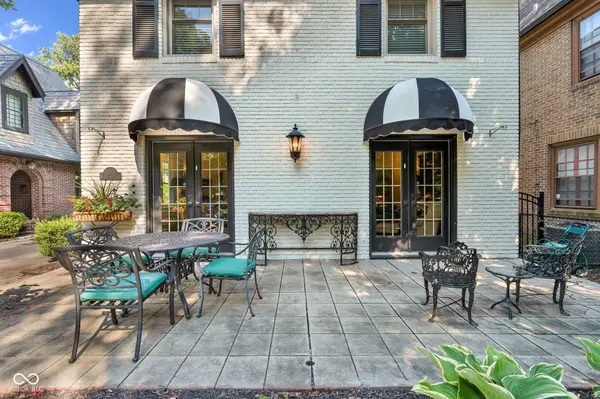
Some homes are renovated. Others are thoughtfully brought back to life. Built in 1926, this distinctive Indianapolis residence celebrates the character and design of its original era while incorporating the comforts of modern living. Step through the striking stained-glass entry into a home filled with personality-graceful arched openings, hardwood floors, dramatic black-and-white tile, period-inspired wallcoverings and carefully selected finishes. At the heart of the living room is an extraordinary conversation piece: an antique fireplace mantel originally from the Duke of Windsor conference room at New York's famed Waldorf Astoria Hotel. The kitchen continues the vintage-inspired aesthetic with white cabinetry, butcher-block counters, black tile, stainless appliances and a high-end gas range, while the adjoining breakfast room makes a statement all its own. Upstairs, the spacious primary bedroom offers room to truly unwind, with an arched window alcove creating a light-filled sitting area. Two additional bedrooms, hardwood floors and conveniently located upstairs laundry complete the second level. French doors open to an intimate patio framed by mature landscaping and classic black-and-white awnings, creating an atmosphere that feels more like a favorite neighborhood cafe than a typical city backyard. Picture slow mornings with coffee, dinner with friends under the trees, or a quiet evening outside. This isn't a home that erased its past in pursuit of something new. It embraces it. Nearly a century later, its architecture, personality and carefully chosen details remain wonderfully distinctive-a home for someone who appreciates history, design and owning something genuinely different.

Location

State IN

County Marion

Rooms

Basement Unfinished

Kitchen Kitchen Updated

Interior

Interior Features Attic Access, High Ceilings, Entrance Foyer, Walk-In Closet(s), Wood Work Painted

Heating Forced Air, Natural Gas

Cooling Central Air

Flooring Hardwood

Fireplaces Number 1

Fireplaces Type Gas Log, Living Room

Fireplace Y

Appliance Dishwasher, Gas Water Heater, MicroHood, Gas Oven, Refrigerator

Exterior

Exterior Feature Fire Pit

Garage Spaces 2.0

Utilities Available Cable Connected

Water Access Desc Public

Building

Story Two

Foundation Block

Water Public

Architectural Style Traditional

Structure Type Brick

New Construction false

Schools

School District Indianapolis Public Schools

MIBOR MLS

Nearby Locations

Marie Elmendorf

"I am committed to serving my clients for stress free transactions, while utilizing the latest technology available today! "

GET MORE INFORMATION

Name
Phone*
Message

Go tour this home

4123 N Illinois ST

};