6445 Kentstone DR, Indianapolis, IN 46268
REQUEST A TOUR If you would like to see this home without being there in person, select the "Virtual Tour" option and your agent will contact you to discuss available opportunities.
In-PersonVirtual Tour
Listed by Frances Leath • F.C. Tucker Company
$ 269,000
Est. payment | /mo

3 Beds

2 Baths

1,635 SqFt


Save
$ 269,000
Est. payment | /mo
Save

3 Beds

2 Baths

1,635 SqFt

Open House

Sat Sep 05, 12:00pm - 2:00pm

Key Details

Property Type Single Family Home

Sub Type Single Family Residence

Listing Status Active

Purchase Type For Sale

Square Footage 1,635 sqft

Price per Sqft $164

Subdivision Crooked Creek Villages

MLS Listing ID 22114068

Bedrooms 3

Full Baths 2

HOA Fees $400/ann

HOA Y/N Yes

Year Built 2001

Tax Year 2025

Lot Size 0.300 Acres

Acres 0.3

Property Sub-Type Single Family Residence

Property Description

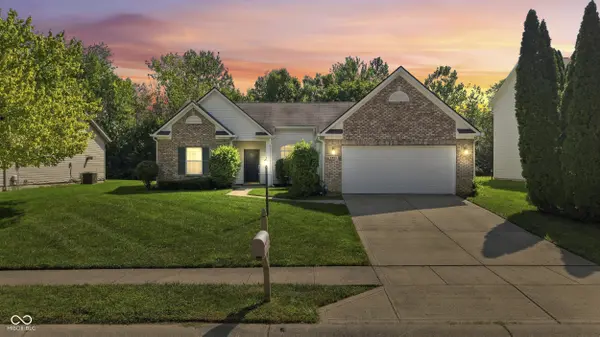
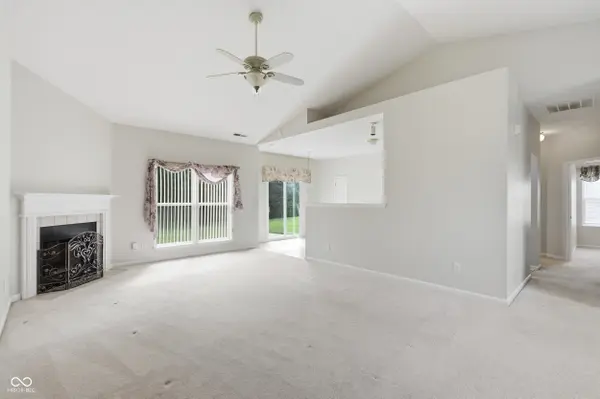
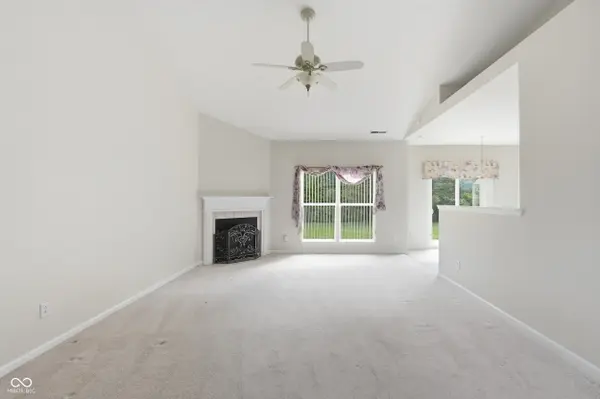
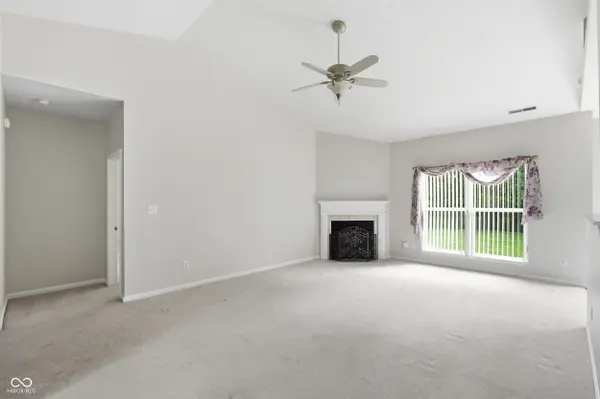
Feast your eyes on 6445 Kentstone DR in glorious INDIANAPOLIS, IN, USA! This delightful single-family residence, built in 2001, offers a generous 1,635 square feet of "ready to move in" happiness. It's not just a house; it's an invitation to a life of ease and charm. The heart of this home beats in its open-plan kitchen, where a peninsula practically begs for lively conversations and casual dining. Imagine whipping up your favorite concoctions while still being part of the activity in the living room, which is cozily anchored by a welcoming fireplace - perfect for those chilly Indiana fall and winter evenings. When it's time to unwind, the 3 bedrooms offer peaceful retreats. And oh, the bathrooms! You'll find a double vanity in each bathroom, making morning routines a breeze. Plus, the primary bathroom boasts a walk-in shower, promising a spa-like experience right at home. This charming ranch-style abode also spoils you with a convenient laundry room and an attached garage, because who doesn't love a little extra practicality? Come on over and discover your next happy place!

Location

State IN

County Marion

Rooms

Main Level Bedrooms 3

Kitchen Kitchen Galley

Interior

Interior Features Attic Access, Bath Sinks Double Main, High Ceilings, Paddle Fan, Hi-Speed Internet Availbl, Eat-in Kitchen, Pantry, Walk-In Closet(s), Wood Work Painted, Vaulted Ceiling(s), Cathedral Ceiling(s)

Heating Electric, Forced Air

Cooling Central Air

Fireplaces Number 1

Fireplaces Type Living Room

Fireplace Y

Appliance Electric Cooktop, Dishwasher, Dryer, Electric Water Heater, Disposal, Exhaust Fan, Microwave, Electric Oven, Range Hood, Refrigerator, Washer

Exterior

Garage Spaces 2.0

Utilities Available Cable Available, Electricity Connected, Sewer Connected, Water Connected

View Y/N true

Water Access Desc Public

View Trees/Woods

Building

Story One

Foundation Slab

Water Public

Architectural Style Traditional

Structure Type Block,Vinyl With Brick,Brick

New Construction false

Schools

Elementary Schools New Augusta Public Academy - South

Middle Schools Lincoln Middle School

High Schools Pike High School

School District Msd Pike Township

Others

HOA Fee Include Association Home Owners,Sewer,Entrance Common,Maintenance,Management,Snow Removal

Ownership Mandatory Fee

MIBOR MLS

Nearby Locations

Marie Elmendorf

"I am committed to serving my clients for stress free transactions, while utilizing the latest technology available today! "

GET MORE INFORMATION

Name
Phone*
Message

Go tour this home

6445 Kentstone DR

};