7018 Bluffridge WAY, Indianapolis, IN 46278
REQUEST A TOUR If you would like to see this home without being there in person, select the "Virtual Tour" option and your agent will contact you to discuss available opportunities.
In-PersonVirtual Tour
Listed by Tracy Wright • F.C. Tucker Company
$ 350,000
Est. payment | /mo

3 Beds

2 Baths

2,065 SqFt


Save
$ 350,000
Est. payment | /mo
Save

3 Beds

2 Baths

2,065 SqFt

Open House

Sat Sep 05, 1:00pm - 3:00pm

Key Details

Property Type Single Family Home

Sub Type Single Family Residence

Listing Status Active

Purchase Type For Sale

Square Footage 2,065 sqft

Price per Sqft $169

Subdivision Huntington Pointe

MLS Listing ID 22124048

Bedrooms 3

Full Baths 2

HOA Fees $286/Semi-Annually

HOA Y/N Yes

Year Built 1994

Tax Year 2025

Lot Size 0.280 Acres

Acres 0.28

Property Sub-Type Single Family Residence

Property Description

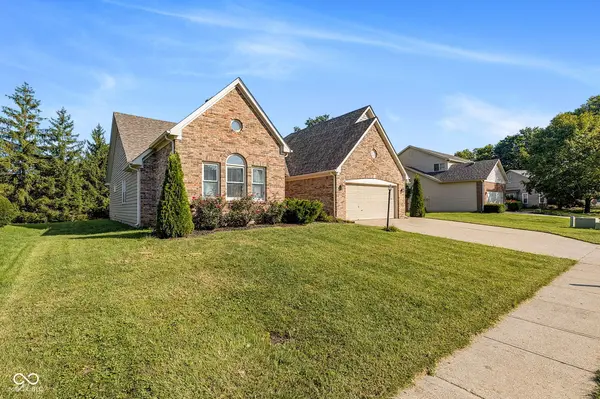
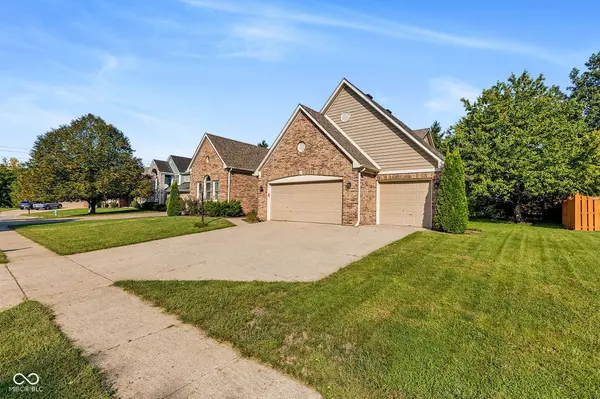
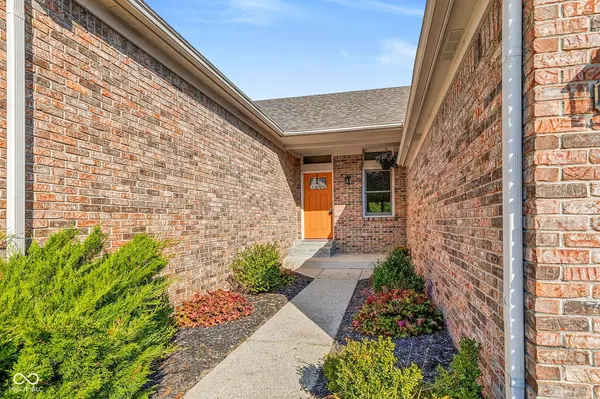
Step into a reimagined lifestyle at 7018 Bluffridge WAY, INDIANAPOLIS, IN, USA. This single-family ranch, built in 1994, offers 2,065 square feet of meticulously updated interior living space, poised on a generous lot. Every detail has been thoughtfully addressed, presenting a home that feels both fresh and inviting. The heart of this home resides in its open-plan kitchen, seamlessly connecting with the living room. Here, stainless steel appliances enhance functionality, while a convenient peninsula invites casual dining and conversation. Adjacent, the living room offers a comforting ambiance, centered around a welcoming double-sided fireplace. Experience a private sanctuary in the bathrooms, which feature a large double vanity and a walk-in shower, providing a spa-like retreat. Beyond the interior, an attached 3 car garage offers convenience, and a charming porch provides a welcoming entry. For outdoor enjoyment, an inviting outdoor dining area extends the living space into the fresh air. Discover the effortless blend of comfort and contemporary living in this exceptional property; schedule your private viewing today.

Location

State IN

County Marion

Rooms

Main Level Bedrooms 3

Interior

Interior Features Bath Sinks Double Main, Cathedral Ceiling(s), Pantry, Walk-In Closet(s)

Heating Natural Gas

Cooling Central Air

Fireplaces Number 1

Fireplaces Type Two Sided

Equipment Smoke Alarm

Fireplace Y

Appliance Dishwasher, Dryer, Microwave, Electric Oven, Refrigerator, Tankless Water Heater, Washer, Water Softener Owned

Exterior

Garage Spaces 3.0

Water Access Desc Public

Building

Story One

Foundation Block

Water Public

Architectural Style Traditional

Structure Type Brick,Wood Siding

New Construction false

Schools

High Schools Pike High School

School District Msd Pike Township

Others

HOA Fee Include Entrance Common,Insurance,Maintenance,Nature Area,ParkPlayground,Snow Removal,Trash

Ownership Mandatory Fee

MIBOR MLS

Nearby Locations

Marie Elmendorf

"I am committed to serving my clients for stress free transactions, while utilizing the latest technology available today! "

GET MORE INFORMATION

Name
Phone*
Message

Go tour this home

7018 Bluffridge WAY

};