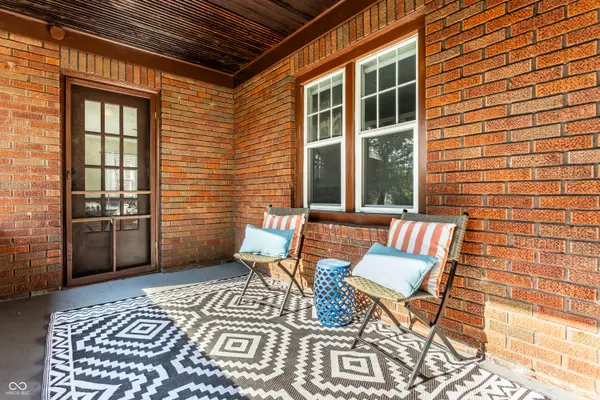
5024 N Kenwood AVE, Indianapolis, IN 46208
REQUEST A TOUR If you would like to see this home without being there in person, select the "Virtual Tour" option and your agent will contact you to discuss available opportunities.
In-PersonVirtual Tour
Listed by Erik Wentz • F.C. Tucker Company
$ 565,000
Est. payment | /mo

4 Beds

2 Baths

2,862 SqFt


Save
$ 565,000
Est. payment | /mo
Save

4 Beds

2 Baths

2,862 SqFt

Open House

Sun Sep 06, 12:00pm - 2:00pm

Key Details

Property Type Single Family Home

Sub Type Single Family Residence

Listing Status Active

Purchase Type For Sale

Square Footage 2,862 sqft

Price per Sqft $197

Subdivision Wheelers Illinois Heights

MLS Listing ID 22123869

Bedrooms 4

Full Baths 2

HOA Y/N No

Year Built 1927

Tax Year 2025

Lot Size 6,969 Sqft

Acres 0.16

Property Sub-Type Single Family Residence

Property Description

Welcome to 5024 N Kenwood Avenue, where classic 1927 Tudor charm meets fresh, polished design in the heart of Butler-Tarkington, just minutes from Butler University. Professionally designed and thoughtfully updated, this home has the kind of character you simply can't manufacture. Freshly refinished hardwood floors run throughout most of the home, pairing beautifully with original architectural details, arched openings, and a classic fireplace that gives the main living spaces warmth and personality. The remodeled kitchen is both stylish and functional, featuring stainless steel appliances, updated finishes, generous workspace, and a peninsula that opens naturally to the dining area. It's the kind of kitchen that works just as well for morning coffee as it does for hosting friends. Both full bathrooms have been beautifully remodeled, including one with a double vanity, spacious walk-in shower, and elevated finishes that create a true spa-like feel. One of the biggest standouts? Four bedrooms - a rare and valuable find in this area - offering flexibility for guests, a home office, or simply room to spread out. The upper level adds even more charm with interesting rooflines, natural light, and architectural details that make the spaces feel anything but ordinary. Outside, enjoy a private backyard, mature landscaping, a fire pit, and a welcoming setting for entertaining or relaxing. A full basement adds additional flexibility, while the two-car garage adds even more appeal-an especially desirable feature in this area. There's an ease to this home that comes through the moment you walk in: thoughtfully designed, beautifully updated, but never stripped of the personality that made it special in the first place. With four bedrooms, two remodeled baths, a two-car garage, and unmistakable Tudor character, 5024 N Kenwood is stylish, practical, full of personality, and very hard not to love. It's a home that feels as good as it looks-and that's saying a lot!

Location

State IN

County Marion

Rooms

Basement Full

Main Level Bedrooms 2

Interior

Interior Features Breakfast Bar, Built-in Features, High Ceilings, Paddle Fan, Hi-Speed Internet Availbl, Smart Thermostat

Heating Forced Air, Natural Gas

Cooling Central Air

Flooring Hardwood

Fireplaces Number 1

Fireplaces Type Living Room, Masonry

Equipment Sump Pump

Fireplace Y

Appliance Dishwasher, Dryer, Disposal, Gas Water Heater, MicroHood, Electric Oven, Refrigerator, Washer

Exterior

Exterior Feature Fire Pit

Garage Spaces 2.0

Utilities Available Cable Available, Natural Gas Connected

View Y/N true

Water Access Desc Public

View Trees/Woods

Building

Story Two

Foundation Block

Water Public

Architectural Style Tudor

Structure Type Brick,Stucco

New Construction false

Schools

Elementary Schools James Whitcomb Riley School 43

Middle Schools James Whitcomb Riley School 43

High Schools Shortridge High School

School District Indianapolis Public Schools

MIBOR MLS

Nearby Locations

Marie Elmendorf

"I am committed to serving my clients for stress free transactions, while utilizing the latest technology available today! "

GET MORE INFORMATION

Name
Phone*
Message

Go tour this home

5024 N Kenwood AVE

};