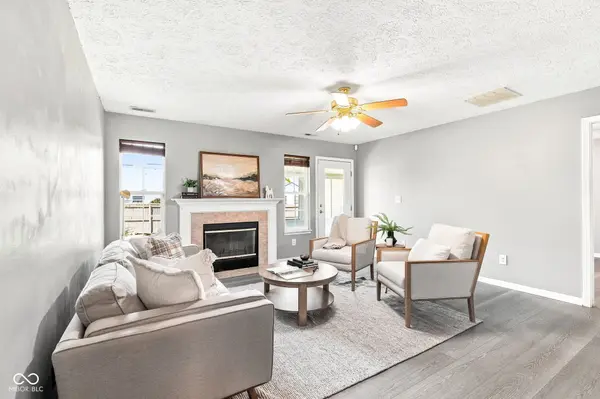
6126 Glebe DR, Indianapolis, IN 46237
REQUEST A TOUR If you would like to see this home without being there in person, select the "Virtual Tour" option and your agent will contact you to discuss available opportunities.
In-PersonVirtual Tour
Listed by Jessica Reynolds • Compass Indiana, LLC
$ 249,000
Est. payment | /mo

3 Beds

2 Baths

1,236 SqFt


Save
$ 249,000
Est. payment | /mo
Save

3 Beds

2 Baths

1,236 SqFt

Key Details

Property Type Single Family Home

Sub Type Single Family Residence

Listing Status Active

Purchase Type For Sale

Square Footage 1,236 sqft

Price per Sqft $201

Subdivision Newberry Glen

MLS Listing ID 22124257

Bedrooms 3

Full Baths 2

HOA Fees $187/Semi-Annually

HOA Y/N Yes

Year Built 2001

Tax Year 2025

Lot Size 6,534 Sqft

Acres 0.15

Property Sub-Type Single Family Residence

Property Description

Easy, single-level living meets a convenient southside location in this three-bedroom, two-bath ranch in Newberry Glen. The open main living area offers a comfortable flow for everyday life and entertaining, with a wood-burning fireplace adding warmth and character, and updated laminate flooring throughout the home. Just beyond, the four-season sunroom provides valuable additional living space-ideal for a second sitting area, home office, dining space or quiet place to unwind. A split-bedroom floor plan creates added privacy for the primary suite, while two additional bedrooms and a second full bath offer flexibility for guests, hobbies or work-from-home needs. A covered front porch, attached two-car garage and manageable yard complete the home. Located in Franklin Township, this home keeps shopping, dining and daily conveniences close at hand. With its functional floor plan, flexible sunroom and well-connected location, this home offers comfortable living right where you need it.

Location

State IN

County Marion

Rooms

Main Level Bedrooms 3

Interior

Interior Features Eat-in Kitchen, Pantry, Walk-In Closet(s)

Heating Forced Air, Electric

Cooling Central Air

Fireplaces Number 1

Fireplaces Type Wood Burning

Equipment Smoke Alarm

Fireplace Y

Appliance Dishwasher, Dryer, Electric Water Heater, Disposal, MicroHood, Electric Oven, Refrigerator, Washer

Exterior

Garage Spaces 2.0

Utilities Available Cable Available

Water Access Desc Public

Building

Story One

Foundation Slab

Water Public

Architectural Style Ranch

Structure Type Brick,Vinyl Siding

New Construction false

Schools

Elementary Schools Thompson Crossing Elementary Sch

High Schools Franklin Central High School

School District Franklin Township Com Sch Corp

Others

HOA Fee Include Maintenance,Snow Removal

Ownership Mandatory Fee

MIBOR MLS

Nearby Locations

Marie Elmendorf

"I am committed to serving my clients for stress free transactions, while utilizing the latest technology available today! "

GET MORE INFORMATION

Name
Phone*
Message

Go tour this home

6126 Glebe DR

};