


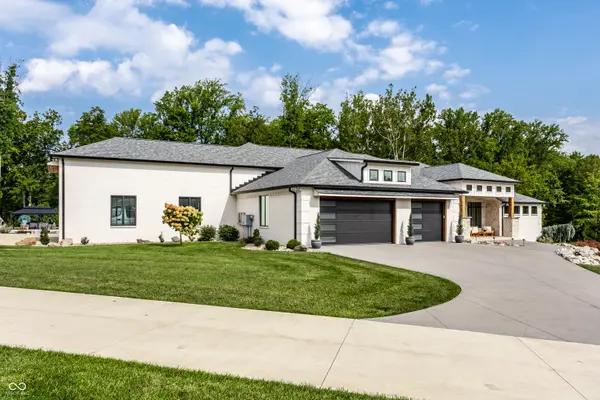


5 Beds
7 Baths
7,268 SqFt
5 Beds
7 Baths
7,268 SqFt
Key Details
Property Type Single Family Home
Sub Type Single Family Residence
Listing Status Active
Purchase Type For Sale
Square Footage 7,268 sqft
Price per Sqft $645
Subdivision Simion Estates
MLS Listing ID 22123800
Bedrooms 5
Full Baths 5
Half Baths 2
HOA Y/N No
Year Built 2020
Tax Year 2025
Lot Size 3.060 Acres
Acres 3.06
Property Sub-Type Single Family Residence
Property Description
Location
State IN
County Marion
Rooms
Basement Ceiling - 9+ feet, Daylight, Egress Window(s), Exterior Entry, Finished, Full, Storage Space, Walk-Out Access
Main Level Bedrooms 2
Kitchen Kitchen Updated
Interior
Interior Features Attic Access, Bath Sinks Double Main, Breakfast Bar, Built-in Features, Cathedral Ceiling(s), High Ceilings, Kitchen Island, Entrance Foyer, Paddle Fan, Handicap Accessible Interior, Hi-Speed Internet Availbl, Eat-in Kitchen, Wired for Data, Pantry, Smart Thermostat, Supplemental Storage, Walk-In Closet(s), Wet Bar, Wood Work Painted, WoodWorkStain/Painted
Cooling Central Air, High Efficiency (SEER 16 +), Zoned
Flooring Hardwood
Fireplaces Number 5
Fireplaces Type Basement, Electric, Blower Fan, Gas Log, Great Room, Outside, Primary Bedroom, Recreation Room
Equipment Air Purifier, Compressor, Home Theater, Irrigation Equipment, List Available, Radon System, Security System, Security System Owned, Smoke Alarm, Sump Pump
Fireplace Y
Appliance Common Laundry, Dishwasher, ENERGY STAR Qualified Appliances, Disposal, Gas Water Heater, Humidifier, Exhaust Fan, Double Oven, Convection Oven, Electric Oven, Gas Oven, Range Hood, Refrigerator, Bar Fridge, Ice Maker, Tankless Water Heater, Water Purifier, Water Softener Owned
Exterior
Exterior Feature Gas Grill, Gutter Guards, Lighting, Fire Pit, Outdoor Kitchen, RV Hookup, Sprinkler System, Storage Shed, Water Feature Fountain, Other
Garage Spaces 4.0
Utilities Available Cable Available, Cable Connected, Electricity Connected, Natural Gas Connected, Sewer Connected, Water Connected
View Y/N true
Water Access Desc Public
View Trees/Woods
Building
Story One
Foundation Concrete Perimeter, Full
Water Public
Architectural Style Ranch
Structure Type Brick,Stone
New Construction false
Schools
High Schools Franklin Central High School
School District Franklin Township Com Sch Corp
Others
Virtual Tour https://youtu.be/hjIv2axmbmQ

Nearby Locations

"I am committed to serving my clients for stress free transactions, while utilizing the latest technology available today! "