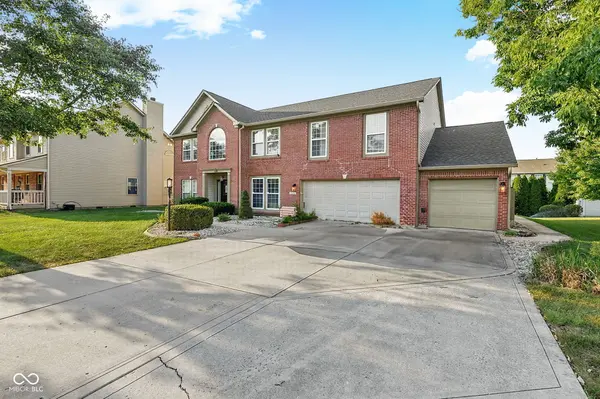
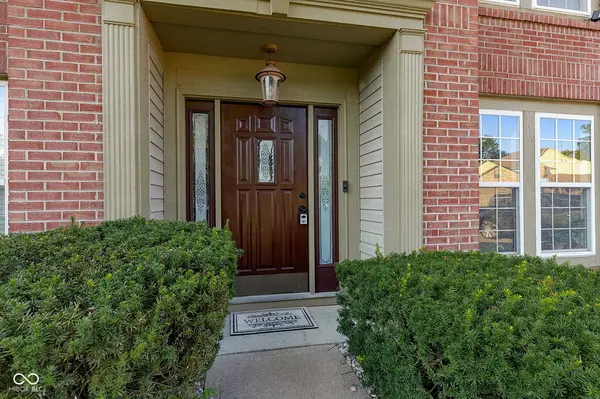
8336 Hunters Meadow CT, Indianapolis, IN 46259
8336 Hunters Meadow CT, Indianapolis, IN 46259,Video Tour
8336 Hunters Meadow CT, Indianapolis, IN 46259
REQUEST A TOUR If you would like to see this home without being there in person, select the "Virtual Tour" option and your agent will contact you to discuss available opportunities.
In-PersonVirtual Tour
Listed by Jamesha Norwood • eXp Realty, LLC
$ 425,000
Est. payment | /mo

4 Beds

3 Baths

3,732 SqFt


$ 425,000
Est. payment | /mo

4 Beds

3 Baths

3,732 SqFt

Key Details

Property Type Single Family Home

Sub Type Single Family Residence

Listing Status Active

Purchase Type For Sale

Square Footage 3,732 sqft

Price per Sqft $113

Subdivision Meadow Bend

MLS Listing ID 22124481

Bedrooms 4

Full Baths 3

HOA Fees $475/ann

HOA Y/N Yes

Year Built 2001

Tax Year 2025

Lot Size 10,890 Sqft

Acres 0.25

Property Sub-Type Single Family Residence

Property Description

Welcome to 8336 Hunters Meadow Ct, where generous living space and a flexible floor plan provide plenty of room to live, work, entertain, and unwind. This 3,732-square-foot home features 4 bedrooms, 2.5 baths and an attached 2-car garage. An additional room currently used as a fitness space includes a closet and offers the flexibility to serve as a home office, guest room, hobby room or additional bedroom. The open kitchen flows into the main living area, creating an inviting gathering space complete with a fireplace. Stainless steel appliances, a smart refrigerator, ample workspace and peninsula seating make the kitchen equally suited for everyday meals and entertaining. With spacious living areas and an indoor wet bar, there is no shortage of room for hosting family and friends. The primary suite offers a comfortable retreat with a double vanity, walk-in shower and generous space to begin and end your day. Built in 2001 and offering more than 3,700 square feet, this Hunters Meadow home combines space, versatility and everyday convenience in a floor plan ready to fit your lifestyle. Schedule your private showing and discover all the possibilities this home has to offer.

Location

State IN

County Marion

Rooms

Kitchen Kitchen Updated

Interior

Interior Features Walk-In Closet(s), Wet Bar, Wood Work Painted, Pantry, Wired for Sound, Bath Sinks Double Main

Heating Forced Air, Natural Gas

Cooling Central Air

Fireplaces Number 1

Fireplaces Type Electric, Bedroom

Equipment Security System Owned, Smoke Alarm, Home Theater

Fireplace Y

Appliance Dishwasher, Disposal, Exhaust Fan, MicroHood, Gas Oven, Refrigerator, Gas Water Heater, Microwave, Bar Fridge, Washer, Dryer, Range Hood

Exterior

Exterior Feature Barn Mini, Storage Shed, Outdoor Kitchen

Garage Spaces 23.0

Utilities Available Cable Available, Electricity Connected, Natural Gas Connected, Sewer Connected, Water Connected

View Y/N true

Water Access Desc Public

View Neighborhood

Building

Story Two

Foundation Slab

Water Public

Architectural Style Traditional

Structure Type Brick,Vinyl Siding

New Construction false

Schools

School District Franklin Township Com Sch Corp

Others

HOA Fee Include Entrance Common,Insurance,Maintenance,Management,Snow Removal

Ownership Mandatory Fee

Virtual Tour https://my.matterport.com/show/?m=zh8DcfhyNzo

MIBOR MLS

Nearby Locations

Marie Elmendorf

"I am committed to serving my clients for stress free transactions, while utilizing the latest technology available today! "

GET MORE INFORMATION

Name
Phone*
Message

Go tour this home

8336 Hunters Meadow CT

};