



$310,000
$319,900
3.1%For more information regarding the value of a property, please contact us for a free consultation.
3 Beds
1 Bath
2,408 SqFt
SOLD DATE : 06/30/2026
Key Details
Sold Price $310,000
Property Type Single Family Home
Sub Type Single Family Residence
Listing Status Sold
Purchase Type For Sale
Square Footage 2,408 sqft
Price per Sqft $128
Subdivision No Subdivision
MLS Listing ID 22101580
Sold Date 06/30/26
Bedrooms 3
Full Baths 1
HOA Y/N No
Year Built 1977
Tax Year 2025
Lot Size 0.480 Acres
Acres 0.48
Property Sub-Type Single Family Residence
Property Description
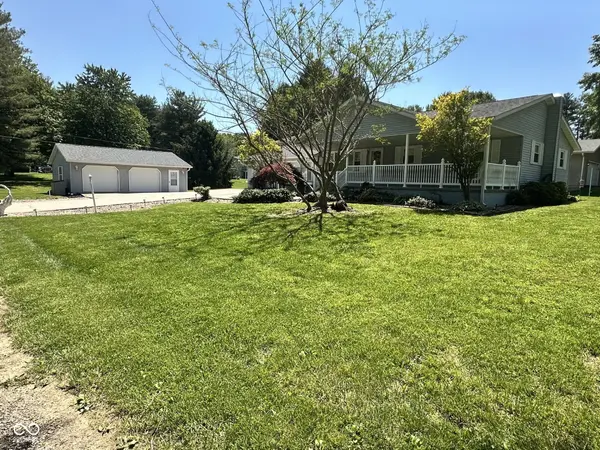
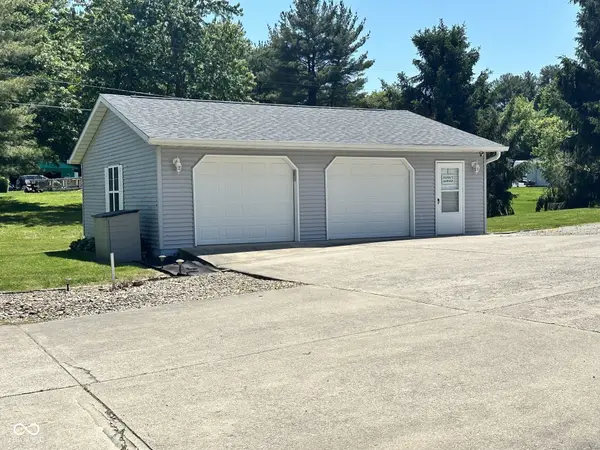
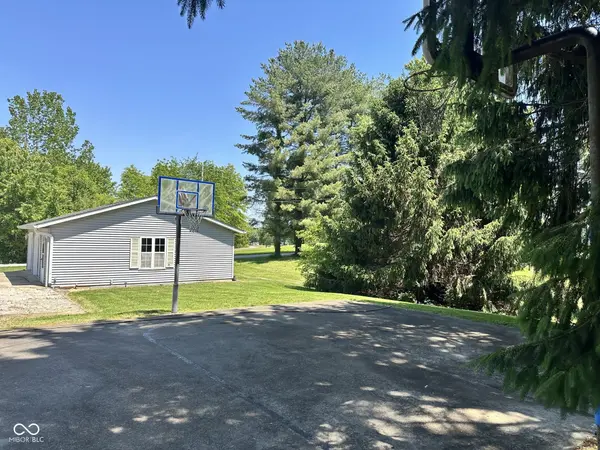
Spacious and well-maintained 3-bedroom, 1-bath home offering 2,408 total finished sq. ft., including 1,316 sq. ft. on the main level and 1,092 sq. ft. in the basement. Features include a comfortable living room, eat-in kitchen, laundry/mudroom, and a finished basement with a large family room complete with pool table, office space, utility room, and additional storage room. Enjoy relaxing on the large front porch with scenic views of Rolling Meadows Golf Course directly across the street overlooking Hole #6 tee box. Outdoor amenities are perfect for entertaining and recreation with an in ground pool, basketball court, attached 556 sq. ft. 2-car garage, plus an additional 25x32 detached 2-car garage offering ample storage and workspace. A unique property with plenty of indoor and outdoor living space!
Location
State IN
County Owen
Rooms
Basement Daylight, Finished, Full
Main Level Bedrooms 3
Interior
Interior Features Paddle Fan, Eat-in Kitchen
Heating Forced Air, Natural Gas
Cooling Central Air
Fireplace N
Appliance Dishwasher, Dryer, Electric Water Heater, Microwave, Electric Oven, Range Hood, Refrigerator, Washer
Exterior
Exterior Feature Storage Shed
Garage Spaces 2.0
Utilities Available Cable Available, Electricity Connected, Natural Gas Connected, Septic System, Water Connected
View Y/N true
Water Access Desc Public
View Golf Course
Building
Story One
Foundation Block
Water Public
Architectural Style Ranch
Structure Type Vinyl Siding
New Construction false
Schools
Elementary Schools Mccormick'S Creek Elementary Sch
Middle Schools Owen Valley Middle School
High Schools Owen Valley Community High School
School District Spencer-Owen Community Schools
Read Less Info
Want to know what your home might be worth? Contact us for a FREE valuation!

Our team is ready to help you sell your home for the highest possible price ASAP

© 2026 All listing information is courtesy of MIBOR Broker Listing Cooperative(R) as distributed by MLS Grid. All rights reserved.
Nearby Locations
"My job is to find and attract mastery-based agents to the office, protect the culture, and make sure everyone is happy! "