



$299,900
$299,900
For more information regarding the value of a property, please contact us for a free consultation.
3 Beds
2 Baths
1,408 SqFt
SOLD DATE : 08/11/2026
Key Details
Sold Price $299,900
Property Type Single Family Home
Sub Type Single Family Residence
Listing Status Sold
Purchase Type For Sale
Square Footage 1,408 sqft
Price per Sqft $212
Subdivision No Subdivision
MLS Listing ID 22102666
Sold Date 08/11/26
Bedrooms 3
Full Baths 2
HOA Y/N No
Year Built 2025
Tax Year 2025
Lot Size 1.526 Acres
Acres 1.526
Property Sub-Type Single Family Residence
Property Description
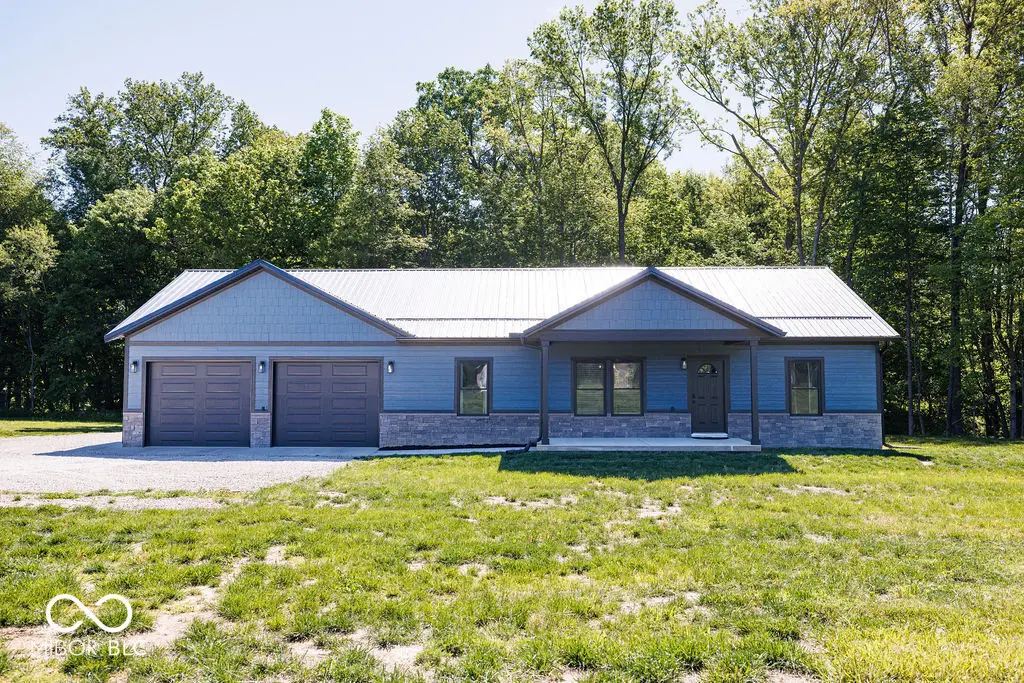
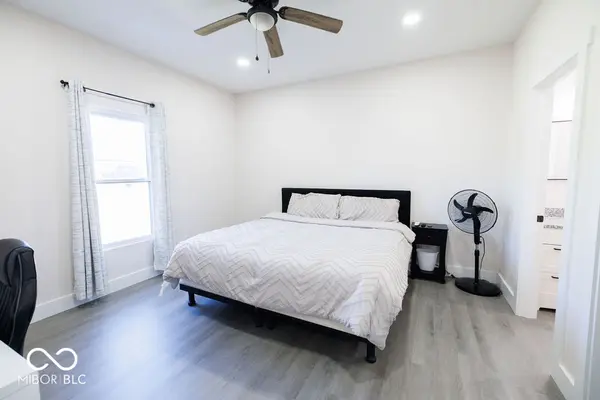
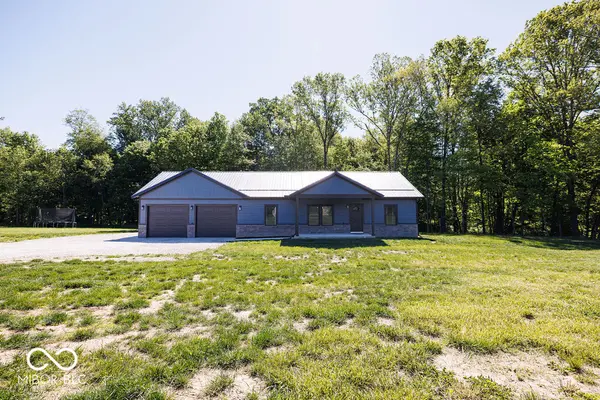
Built in 2025, this beautifully designed 3 bedroom, 2 bath modern home offers 1,408 sq ft of stylish living space with sleek finishes, neutral tones, and quality craftsmanship throughout. Exterior upgrades including LP Smart Siding and a metal roof enhance the home's clean modern design and curb appeal. The inviting covered front porch creates the perfect spot to relax and enjoy peaceful country evenings under the stars. Step inside to an open concept living room and eat-in kitchen designed for both everyday living and entertaining. Kitchen highlights include a spacious island with seating, matching stainless steel appliances, stone countertops, and plenty of room to create culinary favorites. The private primary suite is conveniently located off the living room and features a walk-in closet with built-in organization along with a serene tiled walk-in shower complete with dual shower heads. Spacious laundry room offers additional storage and counter space for added convenience. Split bedroom floor plan places the two additional bedrooms and second full bath on the opposite side of the home, providing privacy and functionality. Conveniently located near the 231/67 junction with easy access to nearby amenities and commuting routes.
Location
State IN
County Owen
Rooms
Main Level Bedrooms 3
Interior
Interior Features Kitchen Island, Hi-Speed Internet Availbl, Eat-in Kitchen, Walk-In Closet(s)
Heating Forced Air, Natural Gas
Cooling Central Air
Fireplace N
Appliance Dishwasher, Dryer, Gas Water Heater, Microwave, Gas Oven, Refrigerator, Washer
Exterior
Garage Spaces 2.0
View Y/N true
Water Access Desc Private
View Trees/Woods
Building
Story One
Foundation Crawl Space
Water Private
Architectural Style Ranch
Structure Type Wood Siding
New Construction false
Schools
Elementary Schools Gosport Elementary School
Middle Schools Owen Valley Middle School
High Schools Owen Valley Community High School
School District Spencer-Owen Community Schools
Read Less Info
Want to know what your home might be worth? Contact us for a FREE valuation!

Our team is ready to help you sell your home for the highest possible price ASAP

© 2026 All listing information is courtesy of MIBOR Broker Listing Cooperative(R) as distributed by MLS Grid. All rights reserved.
Nearby Locations
"My job is to find and attract mastery-based agents to the office, protect the culture, and make sure everyone is happy! "