


$385,000
$399,000
3.5%For more information regarding the value of a property, please contact us for a free consultation.
3 Beds
2 Baths
2,127 SqFt
SOLD DATE : 08/18/2026
Key Details
Sold Price $385,000
Property Type Single Family Home
Sub Type Single Family Residence
Listing Status Sold
Purchase Type For Sale
Square Footage 2,127 sqft
Price per Sqft $181
Subdivision Four Oaks
MLS Listing ID 22070756
Sold Date 08/18/26
Bedrooms 3
Full Baths 2
HOA Fees $25/ann
HOA Y/N Yes
Year Built 2025
Tax Year 2025
Lot Size 0.371 Acres
Acres 0.371
Property Sub-Type Single Family Residence
Property Description
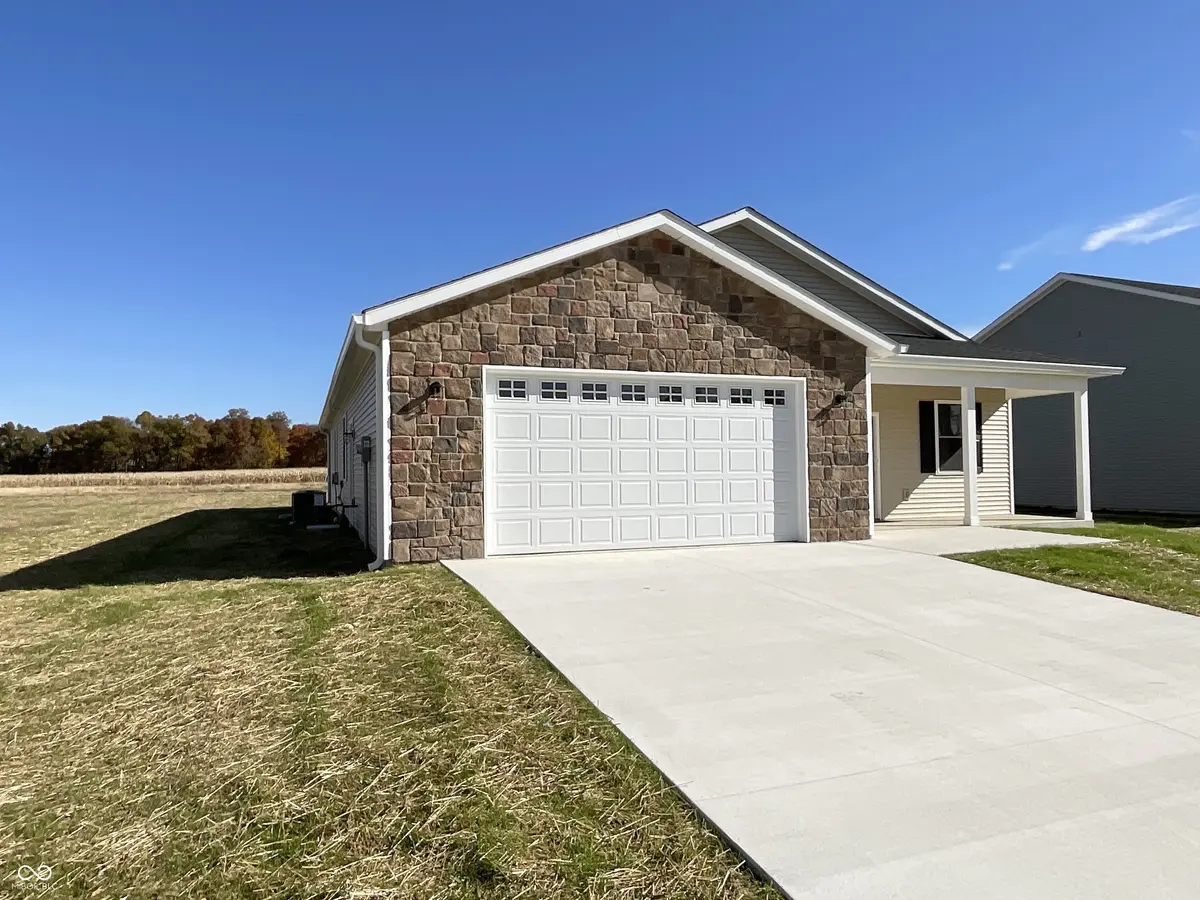
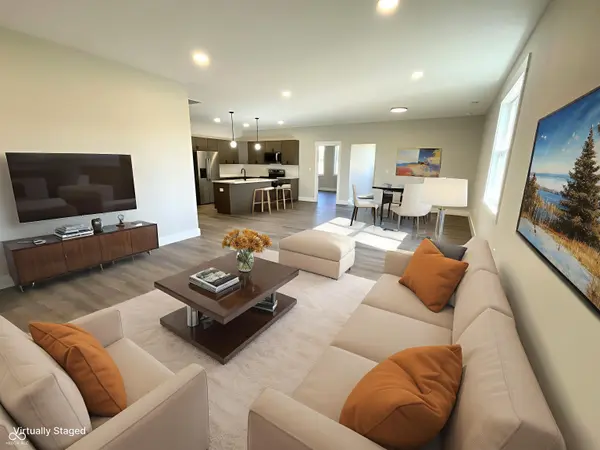
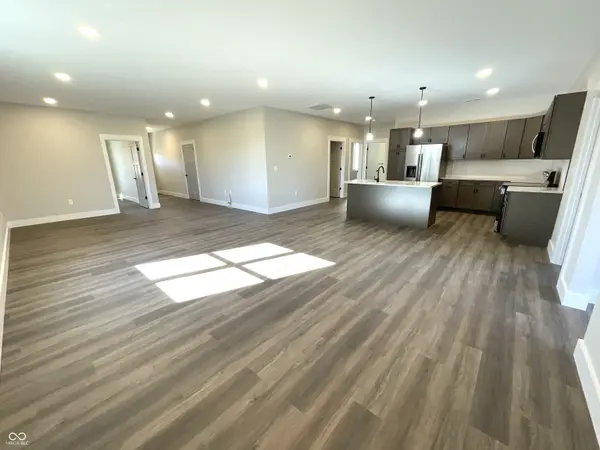
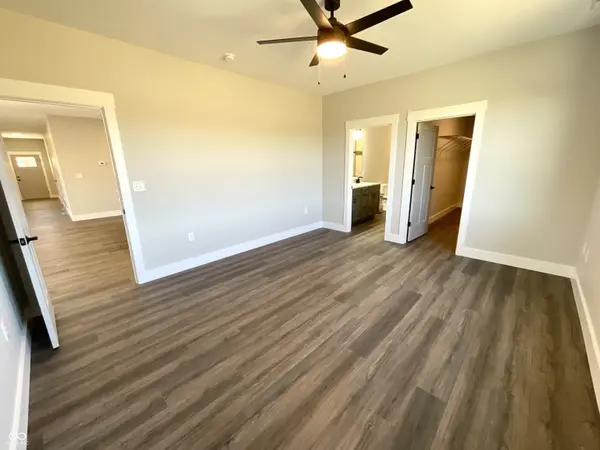
OPEN HOUSE, Sunday April 12, 1-3 pm. Welcome to The Alder at 712 White Oak Road in the Four Oaks community, a thoughtfully designed 3-bedroom, 2-bath home filled with functional spaces and stylish finishes. Inside, you'll find a versatile office space and a bright 13x13 sunroom, perfect for working from home, hobbies, or creative pursuits. A generous 12x10 laundry/mudroom with built-in storage and counter space connects conveniently to the 2-car attached garage, adding everyday ease. The open-concept kitchen anchors the home with stainless steel appliances, a center island, solid wood cabinetry, and sleek quartz countertops, making it ideal for both daily living and entertaining. The primary suite offers a peaceful retreat with a dual-sink vanity, tiled walk-in shower, and a spacious 15x7 walk-in closet with ample shelving. Step out to the inviting front porch to enjoy quiet mornings or evening sunsets while taking in the charm of this growing neighborhood. Residents of Four Oaks enjoy community amenities including a private dog park, a walking trail with lake access, and a clubhouse. Just minutes from I-69, this location provides easy access to Bloomington, Ellettsville, and Martinsville, making commuting or quick trips into town simple and convenient.
Location
State IN
County Owen
Rooms
Main Level Bedrooms 3
Interior
Interior Features Bath Sinks Double Main, Entrance Foyer, Hi-Speed Internet Availbl, Walk-In Closet(s)
Heating Forced Air, Natural Gas
Cooling Central Air
Fireplace N
Appliance Dishwasher, Dryer, Electric Water Heater, Disposal, Microwave, Electric Oven, Refrigerator, Washer
Exterior
Garage Spaces 2.0
Utilities Available Electricity Connected, Natural Gas Connected, Sewer Connected, Water Connected
Water Access Desc Public
Building
Story One
Foundation Slab
Water Public
Architectural Style Traditional
Structure Type Vinyl With Stone
New Construction true
Schools
Elementary Schools Mccormick'S Creek Elementary Sch
Middle Schools Owen Valley Middle School
High Schools Owen Valley Community High School
School District Spencer-Owen Community Schools
Others
HOA Fee Include Clubhouse,Snow Removal,Walking Trails
Ownership Mandatory Fee,Planned Unit Dev
Read Less Info
Want to know what your home might be worth? Contact us for a FREE valuation!

Our team is ready to help you sell your home for the highest possible price ASAP

© 2026 All listing information is courtesy of MIBOR Broker Listing Cooperative(R) as distributed by MLS Grid. All rights reserved.
Nearby Locations
"My job is to find and attract mastery-based agents to the office, protect the culture, and make sure everyone is happy! "