

$335,900
$339,900
1.2%For more information regarding the value of a property, please contact us for a free consultation.
4 Beds
2 Baths
1,743 SqFt
SOLD DATE : 09/04/2026
Key Details
Sold Price $335,900
Property Type Single Family Home
Sub Type Single Family Residence
Listing Status Sold
Purchase Type For Sale
Square Footage 1,743 sqft
Price per Sqft $192
Subdivision Eaglenest Sub
MLS Listing ID 22115183
Sold Date 09/04/26
Bedrooms 4
Full Baths 2
HOA Fees $43/ann
HOA Y/N Yes
Year Built 1975
Tax Year 2025
Lot Size 0.340 Acres
Acres 0.34
Property Sub-Type Single Family Residence
Property Description
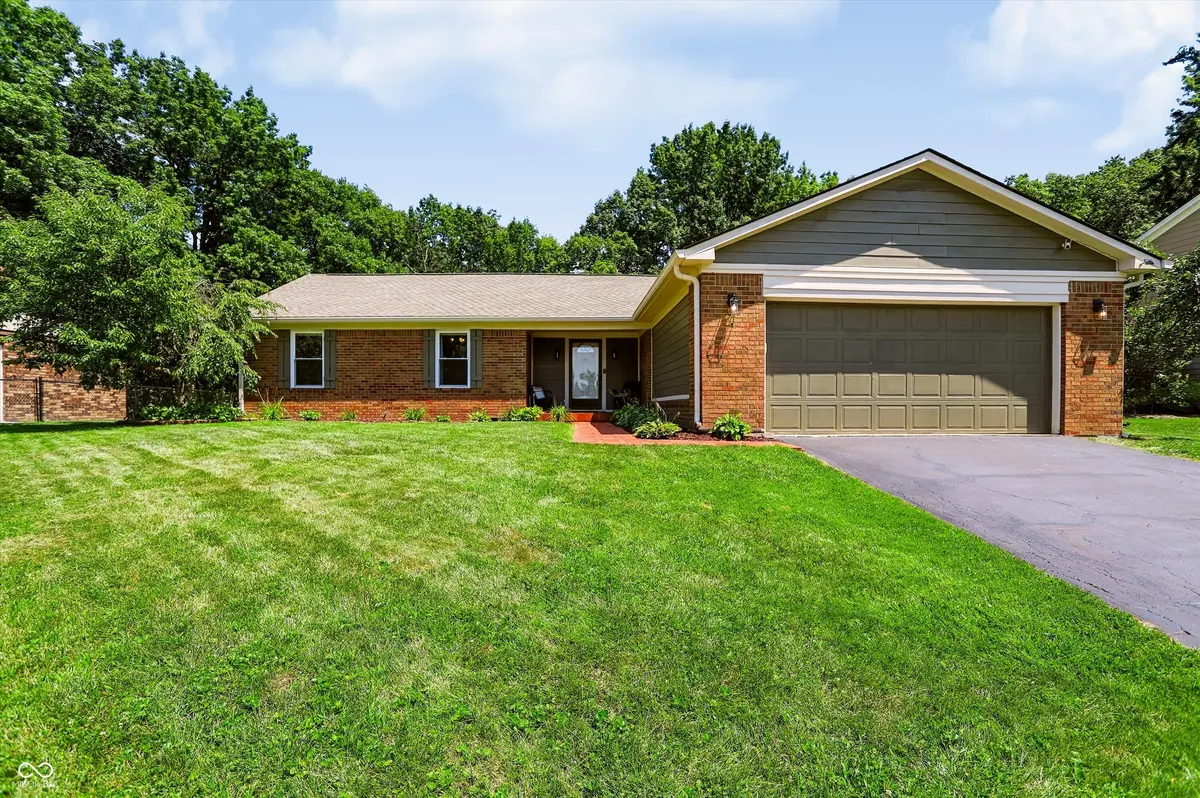
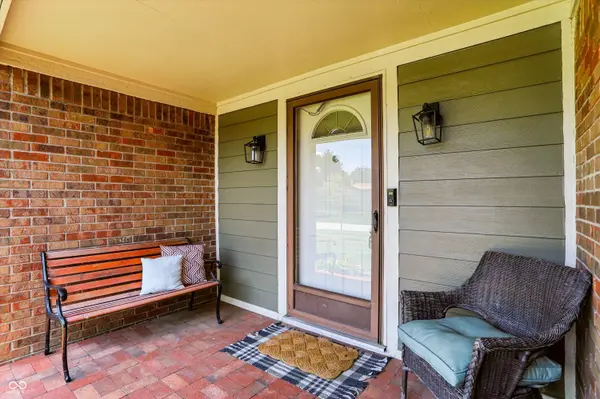
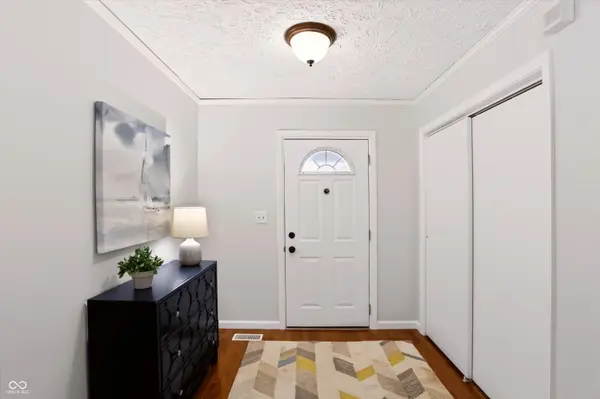
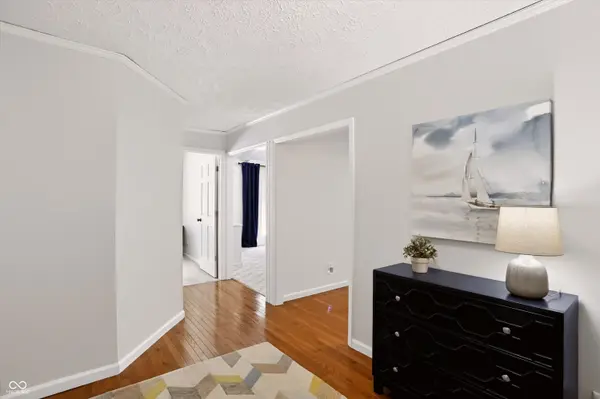
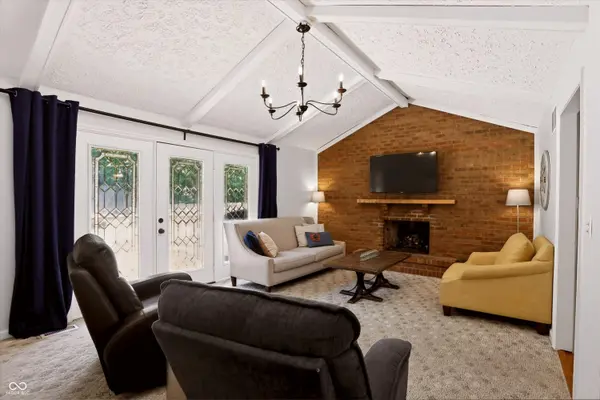
Welcome home to this charming 4-bedroom, 2-bath ranch in highly desired Eaglenest neighborhood! Thoughtfully designed for comfortable living, the home showcases hardwood floors, a spacious family room with vaulted ceiling, & a large eat-in kitchen featuring granite countertops, stainless steel appliances, & ample space for everyday meals or entertaining. The primary suite is a relaxing retreat with private access to the expansive back deck. Well-appointed laundry room with built-in cabinetry, providing exceptional storage & organization.The large, private, & fenced-in backyard is surrounded by mature trees & features a deck that stretches across the entire back of the home - perfect for entertaining & relaxing. A storage shed provides additional space for lawn equipment & outdoor essentials. One of the biggest advantages of this home is the incredible list of major updates already completed for you, including the roof (2022), furnace (2020), AC (2022), hot water heater (2023), electrical panel (2023), main plumbing lines (2023), dishwasher (2023), microwave (2024), and refrigerator & range (2025). You'll also appreciate the newer Hardie Plank siding and windows, giving you peace of mind for years to come. Outstanding neighborhood amenities including a swimming pool, clubhouse, tennis courts, basketball court, playground, & a full calendar of community social events.
Location
State IN
County Marion
Rooms
Main Level Bedrooms 4
Interior
Interior Features Attic Pull Down Stairs, Cathedral Ceiling(s), Entrance Foyer, Eat-in Kitchen, Smart Thermostat, Wood Work Painted
Heating Forced Air, Natural Gas
Cooling Central Air
Flooring Hardwood
Fireplaces Number 1
Fireplaces Type Gas Log, Great Room
Equipment Smoke Alarm
Fireplace Y
Appliance Dishwasher, Disposal, Gas Water Heater, MicroHood, Microwave, Electric Oven, Refrigerator
Exterior
Exterior Feature Storage Shed
Garage Spaces 2.0
Utilities Available Cable Available, Natural Gas Connected
Water Access Desc Public
Building
Story One
Foundation Block
Water Public
Architectural Style Ranch
Structure Type Brick,Cement Siding
New Construction false
Schools
Elementary Schools Crestview Elementary School
Middle Schools Fall Creek Valley Middle School
High Schools Lawrence North High School
School District Msd Lawrence Township
Others
HOA Fee Include Clubhouse,Entrance Common,Insurance,Maintenance,ParkPlayground,Snow Removal,Tennis Court(s)
Ownership Mandatory Fee
Read Less Info
Want to know what your home might be worth? Contact us for a FREE valuation!

Our team is ready to help you sell your home for the highest possible price ASAP

© 2026 All listing information is courtesy of MIBOR Broker Listing Cooperative(R) as distributed by MLS Grid. All rights reserved.
Nearby Locations
"My job is to find and attract mastery-based agents to the office, protect the culture, and make sure everyone is happy! "